
Ultrasound-Based Coupling Condition Monitoring
Non-Intrusive Inspection that takes a Few Seconds
Airborne ultrasound inspection lets you listen to, measure, trend, and analyse friction, impacting, looseness, misalignment, and lubrication defects inside rotating couplings.
No Shutdown Required. No Guard Removal.


Coupling Failures aren’t Random
Mechanical couplings transfer power between rotating shafts while providing flexibility to accommodate for slight misalignment and to absorb shock loads.
As they wear, loosen, become misaligned, and their lubrication wears out, changes in friction and impacting occur ultrasonically. Left unchecked, coupling failures can damage the connected machine train and lead to downtime, but thankfully these defects can be detected long in advance.
Tradition Methods vs Ultrasound Coupling Inspection
Traditional coupling maintenance practices include visual inspections and alignment checks, which can be tedious, inconsistent, and require machine stoppage. Another option is a strobe, which gives a quick visual without providing measurable feedback.
These methods are important, but they can be time-consuming, disruptive, and limited. And in some cases, stopping, opening, or disturbing equipment can also introduce new risks.
With airborne ultrasound sensors, inspections take seconds and can be performed safely, while the equipment is running. SDT’s tools make it easy to measure, trend, and analyse the ultrasound produced by a coupling to catch early-stage defects.
Below are several ultrasound examples showing common coupling failure modes.
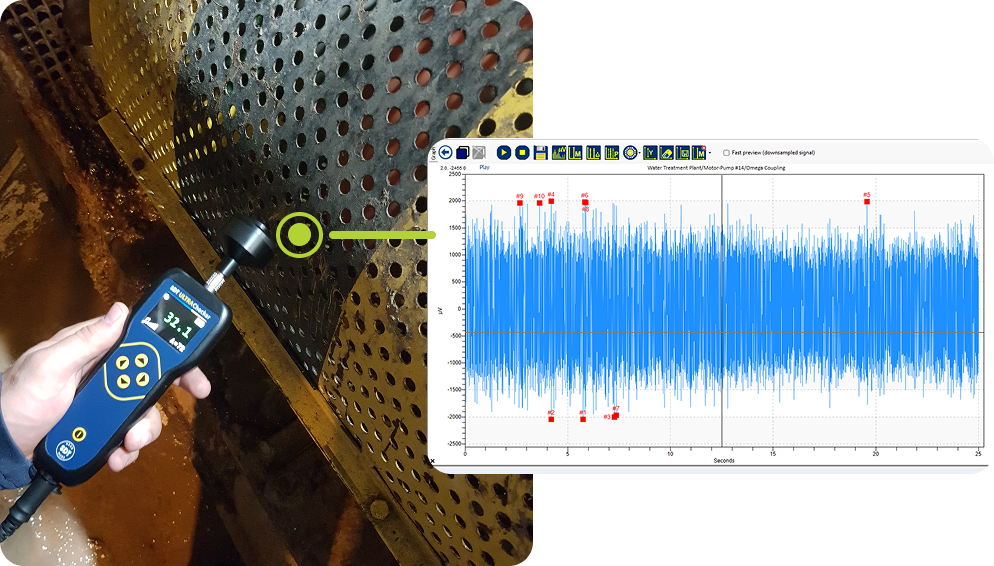
Coupling failure modes
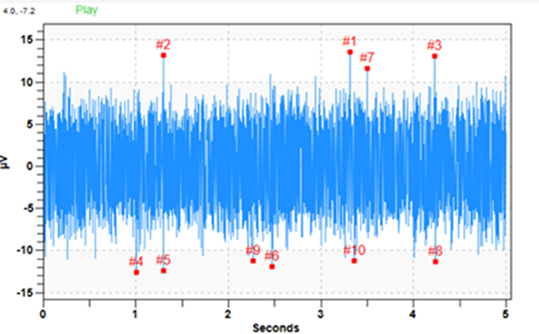
Healthy Coupling
A healthy coupling should produce a smooth and stable ultrasonic signature.
Coupling Misalignment
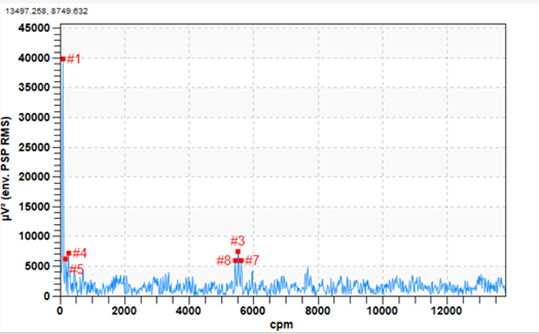
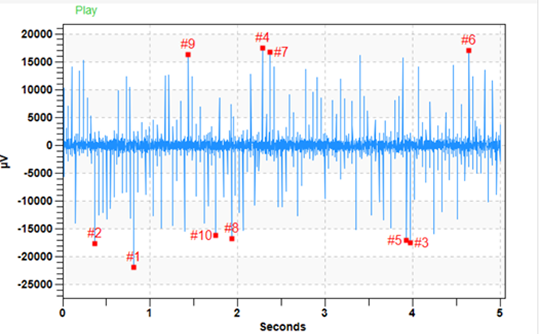
In this slow-speed example, repeated impacting once per rotation is visible in both the time waveform and FFT.
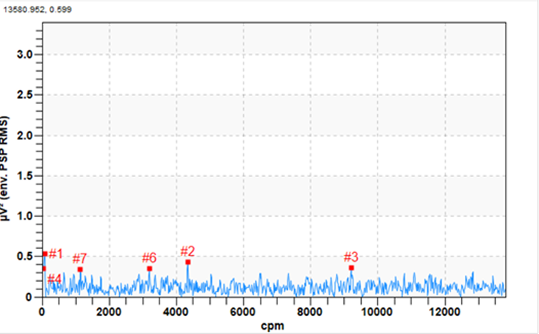
Coupling Looseness
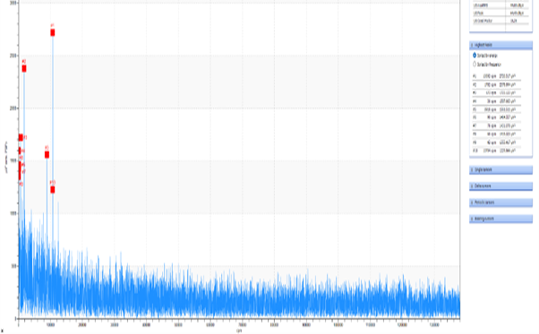
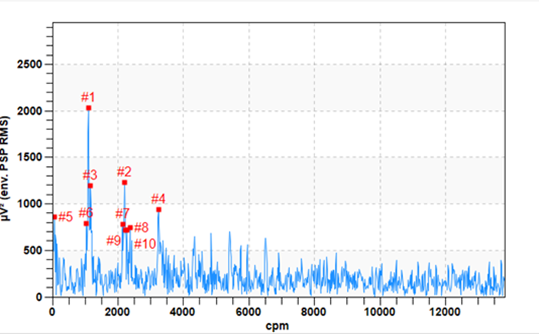
On this 1782 RPM motor-fan assembly, a dominant 6× running speed peak matched the six-jaw elastomeric coupling, indicating repeat impacts caused by coupling looseness.
Coupling Needs Lubrication
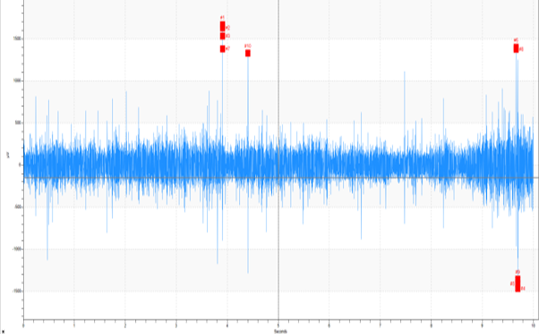
An under-lubricated coupling often produces elevated friction and occasional impacts, but the impacts may not rise far enough above the baseline to confirm mechanical damage.
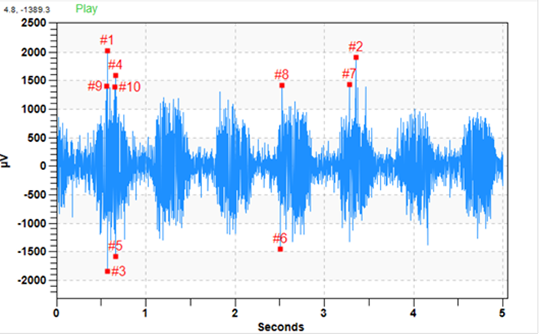
Damaged Coupling
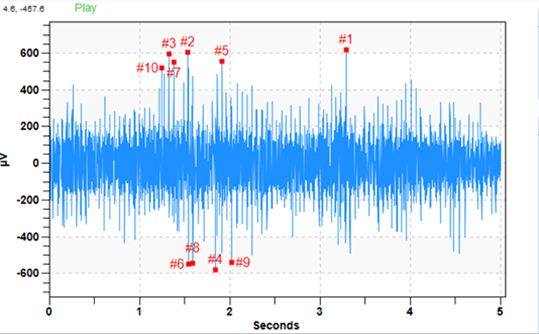
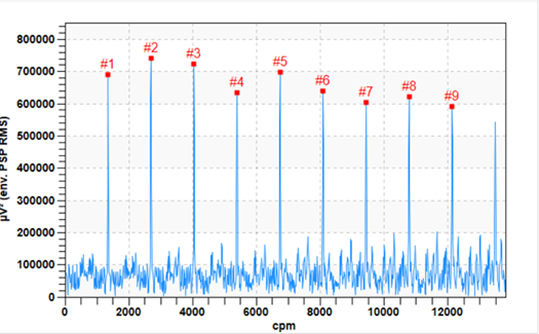
A severely damaged coupling produces high-impact ultrasonic activity with repeated peaks clearly visible in the time waveform and FFT.
How to Inspect a Coupling
01
Scan While Running
Use a flexible wand sensor to scan across the coupling housing and through the guards. Position the sensor as close to the asset as safely possible.
02
Listen for Irregularities
Let the machine rotate normally. Listen for clicking, grinding, or resonance that could indicate looseness, misalignment, or wear.
03
Capture Unusual Sounds
If you hear abnormal sounds, take a recording. Capture a few full rotations and store the data for further review.
04
Be Consistent
Sensor placement matters. Use consistent positioning and angles across inspections to ensure accurate, trendable data over time.
Our Coupling Inspection Tools
Advanced ultrasound inspection tools help maintenance teams inspect couplings quickly, safely and reliably. With an airborne sensor, SDT’s data collectors can measure, trend, and analyze coupling condition by taking readings through guarding, while the equipment remains in operation.
SDT’s flagship ultrasound data collector for mechanical, fluid, and electrical system reliability. Use airborne ultrasound to inspect, measure, trend, and analyze coupling condition while supporting many other reliability applications.
Learn MoreThe companion software for SDT340. Build coupling inspection routes, store historical data, and analyze waveforms, FFTs, audio, and trends.
Learn MoreAn affordable airborne ultrasound instrument for fast coupling checks. Listen for friction, impacting, looseness, and lubrication issues in seconds.
Learn MoreAn acoustic imaging camera that visualizes ultrasound to quickly identify abnormal mechanical activity, record data, review FFTs, and generate inspection reports.
Learn More
Partnering with SDT Ultrasound Solutions
SDT Ultrasound Solutions has been supporting industry for more than 50 years, helping organizations around the world get more out of their production processes, condition monitoring equipment and reliability strategy.
Our purpose-built solutions, training, and services empower you to reduce unplanned downtime, optimize maintenance schedules, and protect your mission-critical equipment. When you partner with SDT Ultrasound, you gain more than a vendor. You gain a proactive partner prepared to support your reliability journey with the tools, training, and partnership needed for success.
Coupling Inspection Frequently Asked Questions
Ultrasound coupling inspection involves using airborne sensors to detect friction, impacting, looseness, misalignment, lubrication issues, and wear while the coupling is operating.
Unlike typical inspections, the ultrasonic method provides measurable data and can be performed without removing guards or stopping the equipment.
Ultrasound can detect developing defects before they lead to unexpected downtime. The earliest indication of a change in an assets condition is ultrasonic. SDT’s sensors detect the smallest changes in the friction and impacting produced by an asset.
Yes. Misalignment creates repetitive ultrasonic impacts and increased friction that can be measured, and trended overtime. Ultrasound is a great tool for screening defects like misalignment, looseness, wear, and the need for lubrication.
Airborne ultrasound can identify looseness, misalignment, inadequate lubrication, excessive friction, impacting wear and other mechanical abnormalities that affect the friction and impacting occurring within a rotating coupling.
No. Using an airborne sensor, technicians can inspect couplings through the gaps in the guarding while the coupling is operating. It’s not only ideal, but necessary to inspect couplings while they’re in operation to understand their ultrasound performance.
Yes. Airborne ultrasound is effective for inspecting many common coupling designs, including jaw, gear, grid, disc, tire (Omega), chain, elastomeric, and pin & bush couplings. While each coupling has unique operating characteristics, ultrasound can detect changes in friction, impacting, looseness, lubrication condition, and wear that may indicate developing defects.
Most airborne ultrasound inspections for couplings only take a few seconds. It is dependent on the rotational speed of the machine. Recording multiple full rotations is optimal for the most accurate data.
Yes. With the SDT340 and UAS3 software, technicians can measure, trend, compare, and analyze coupling condition over time to identify developing defects before they become failures.
No. Airborne ultrasound inspection for couplings is straightforward to learn. SDT Ultrasound Solutions also provides free online implementation training for all of our customers on our online training resource, https://sdt.training
Yes. SDT offers coupling inspection services, application support, and training. Our specialists can collect and analyze ultrasound data, interpret the results, and provide recommendations to help improve coupling reliability.